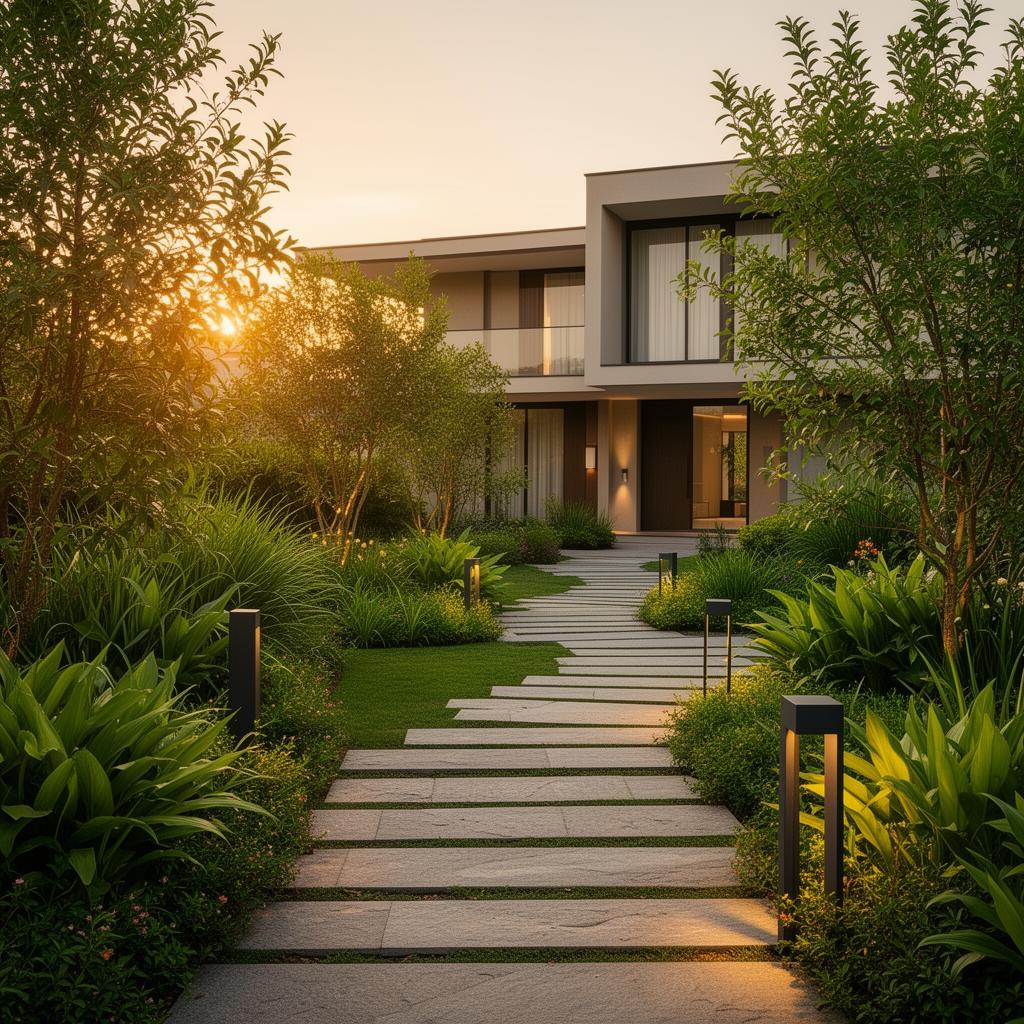
12-Unit Residential Complex
Efficient urban living designed to maximize comfort, natural light, and functionality within a compact residential development.
- Kampala, Uganda
- Residential
- Completed
PROJECT OVERVIEW
The 12-Unit Residential Complex is a thoughtfully designed multi-family housing development situated on a 100×100 ft urban plot in Kampala. The project demonstrates how efficient planning and contemporary architecture can optimize land use while maintaining resident comfort and privacy. Each apartment features a spacious two-bedroom layout, open-plan kitchen and living areas, and large openings that maximize natural ventilation and daylight. The development prioritizes functionality, security, and community living, creating an attractive housing solution for modern urban residents.